


Attractive Semi Detached Family Home
Three Bedrooms
Large Living Room/Diner
Modern Kitchen
Ground Floor Cloakroom
En Suite Shower Room
Family Bathroom
Front & Rear Gardens
Garage
Desirable Location
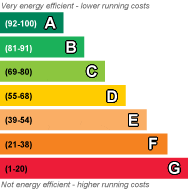
EPC Rating C
Council Tax , DDC
THREE BEDROOM FAMILY HOME with garage and driveway, offering al arge lounge/diner, fitted kitchen, downstairs W.C. There is a family bathroom to the first floor, three bedrooms and an en-suite shower room. Good size garden to the rear of the property. Gas central heating and double glazing.
Entrance
Via red painted front door into:
Hallway
Cream carpet. Cream painted walls, white ceiling & coving, white gloss woodwork, radiator, smoke alarm, 2x single light fittings with cream shades, white wood door to cupboard under the stairs.
Cloakroom
White W.C. and wash hand basin, oak effect lino flooring, cream painted walls, white ceiling, radiator, UPVC frosted double glazed window, consumer unit, pull cord light switch, light fitting with round paper shade, white painted door with silver handles.
Lounge/Diner
White painted door with silver handles, dark beige flecked carpet, cream painted walls, white ceiling & coving, white gloss woodwork, radiators, aerial points, telephone point, power points, light fittings, UPVC double glazed bay window to front UPVC double glazed patio doors to rear leading to rear garden.
Kitchen
Black tiled flooring, radiator, wooden base and wall units with silver handles, black work surfaces, gas hob and electric oven, extractor fan, stainless steel sink and mixer tap, washing machine, fridge/freezer, dishwasher, cream painted walls, UPVC double glazed window, beige blind, cream tiles to splash backs, cupboard housing boiler, heating controls, light fitting with cream shade, white ceiling, 2x white doors with silver handles
Stairs/landing
Cream carpet, white gloss wood work , white gloss banisters & balustrades, cream painted walls, white ceiling & coving, loft hatch, light fitting, smoke alarm, white door to airing cupboard on landing containing one shelf, hot water tank & switch.
Bedroom Three
Cream carpet, cream painted walls, white ceiling & coving, white gloss woodwork, radiator, UPVC double glazed window, wooden curtain pole with cream patterned curtains, white door with silver handles.
Bedroom Two
Cream carpet, mocha painted walls, white ceiling & coving, white gloss woodwork, radiator, UPVC double glazed window, wooden curtain pole with cream patterned curtains, light fitting with wicker shade, white door with silver handles.
Bedroom One
Cream carpet , cream painted walls, white ceiling & coving, white gloss woodwork, radiator, UPVC double glazed window, 4x wood shelves, aerial point, light fitting with cream shade, wooden curtain pole with cream floral patterned curtains, white door with silver handles.
Ensuite Shower Room
Shower cubicle, sink with mixer taps, W.C. with white seat & lid, cream walls, white tiled walls with border to shower cubicle interior and half tiled around the sink & W.C, frosted UPVC double glazed window, beige blind, radiator, 2x spotlights, extractor fan, oak effect lino flooring, white ceiling, shaver point, white door with silver handles.
Bathroom
Oak effect lino flooring, radiator, white bathroom suite comprising of bath with mixer taps and shower attachment, white wash hand basin & W.C, tiling around bath and sink & W.C, frosted UPVC double glazed window, beige blind, shaver point, white ceiling, cream walls, 2x spotlights, extractor fan, pull cord light switch, white door with silver handles.
Front Garden
Mature shrubs to borders, path leading to front door, electric meter box, gas meter box to side of property. Drive way leading to:
Garage
White up & over door. Power point.
Rear Garden
Laid to lawn. Patio area. Outside tap. White wood side door leading into garage
IMPORTANT NOTICE FROM THOMAS AND PARTNERS
Descriptions of the property are subjective and are used in good faith as an opinion and NOT as a statement of fact. Please make further specific enquires to ensure that our descriptions are likely to match any expectations you may have of the property. We have not tested any services, systems or appliances at this property. We strongly recommend that all the information we provide be verified by you on inspection, and by your Surveyor and Conveyancer.