


Well Presented Bungalow
Three/Four Bedrooms
Lounge and Dining Room
Well Fitted Kitchen
Double Glazed Conservatory
Ground Floor Shower Room
First Floor Shower Room
Garage
Well Stocked Corner Plot
Cliff Top Village
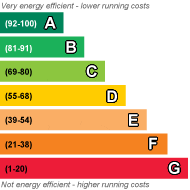
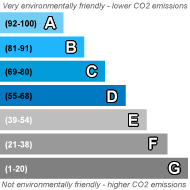
EPC Rating E
Council Tax Band C, DDC
Freehold
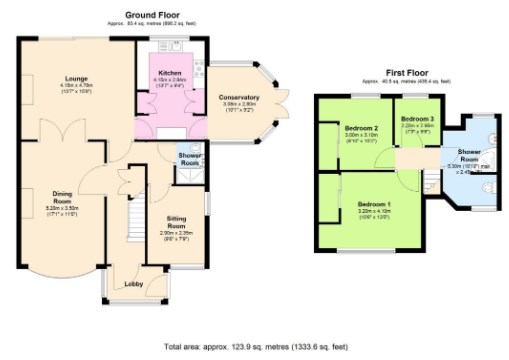
A delightfully presented semi detached chalet bungalow standing in an established, well kept corner plot. Largely screened from the road this deceptive family home offers surprisingly generous accommodation which includes on the ground floor a lounge with double glazed sliding patio doors which connect to the rear garden and also has double opening doors which connect to the dining room which has a double glazed bay window to the front. In addition, there is a further double aspect sitting room which could readily be used as bedroom four which as an adjacent shower room. The kitchen includes an extensive range of units and incorporates a built in double oven, hob and extractor fan. There is a glorious double glazed conservatory which connects directly to the side garden. To the first floor there are three bedrooms and a family shower room. All windows and doors are double glazed and a gas heating system is installed. The property is approached via a paviour driveway which provides off road parking and leads to a single detached garage. There are well stocked gardens on three sides.
The village of Capel-le-Ferne is perched on top of the White Cliffs of Dover and is home to the Battle of Britain Memorial. There is plenty of local countryside and the cliffs offer some spectacular walking opportunities. The village is convenient for both the coastal towns of Folkestone and Dover. Viewings are highly recommended and by appointment only exclusively to Thomas and Partners Estate agent.
| Dining room | 17'1" x 11'6" (5.21m x 3.51m) | |||
| Living room | 13'7" x 15'1" (4.14m x 4.60m) | |||
| Kitchen | 13'7" x 9'4" (4.14m x 2.84m) | |||
| Conservatory | 10'1" x 9'2" (3.07m x 2.79m) | |||
| Sitting/bedroom four | 9'6" x 7'9" (2.90m x 2.36m) | |||
| Bedroom one | 10'6" x 13'5" (3.20m x 4.09m) | |||
| Bedroom two | 9'10" x 10'2" (3.00m x 3.10m) | |||
| Bedroom three | 7'3" x 10'2" (2.21m x 3.10m) | |||
| Shower room | 10'10" x 8'0" (3.30m x 2.44m) |
IMPORTANT NOTICE FROM THOMAS AND PARTNERS
Descriptions of the property are subjective and are used in good faith as an opinion and NOT as a statement of fact. Please make further specific enquires to ensure that our descriptions are likely to match any expectations you may have of the property. We have not tested any services, systems or appliances at this property. We strongly recommend that all the information we provide be verified by you on inspection, and by your Surveyor and Conveyancer.